
We are delighted to have been awarded Building Design's Refurbishment and Reinvention Architect of the Year 2024! Our projects re-imagine buildings of different eras, from the Grade 1 listed V&A Museum through to Richard Seifert’s 1970’s Maple House. Each project celebrates the opportunities of re-use, working with the existing architecture to make buildings that enrich, excite and support those who use them.

A+U Framework
Mayor of London

We are delighted to have been selected for the Mayor of London's Architecture + Urbanism Framework.
V&A Photography Centre
Civic Trust Award

We are delighted that Phase 2 of the Photography Centre has been named as a national/international finalist by the Civic Trust.
Whitechapel Life Science Campus
Planning Consent

We are delighted that our detailed application for a new life science neighbourhood in Whitechapel received planning consent. The masterplan, led by Allies and Morrison, will help deliver a long-held vision supported by Barts Health NHS Trust, Queen Mary University of London, the Greater London Authority and the London Borough of Tower Hamlets.
V&A South Asia Galleries
Research Trip

As part of our research for the project, the team visited India to study buildings, cultural institutions and landscapes, providing context to the stories that will be explored within the re-designed galleries.
RIBA London Award
V&A Photography Centre


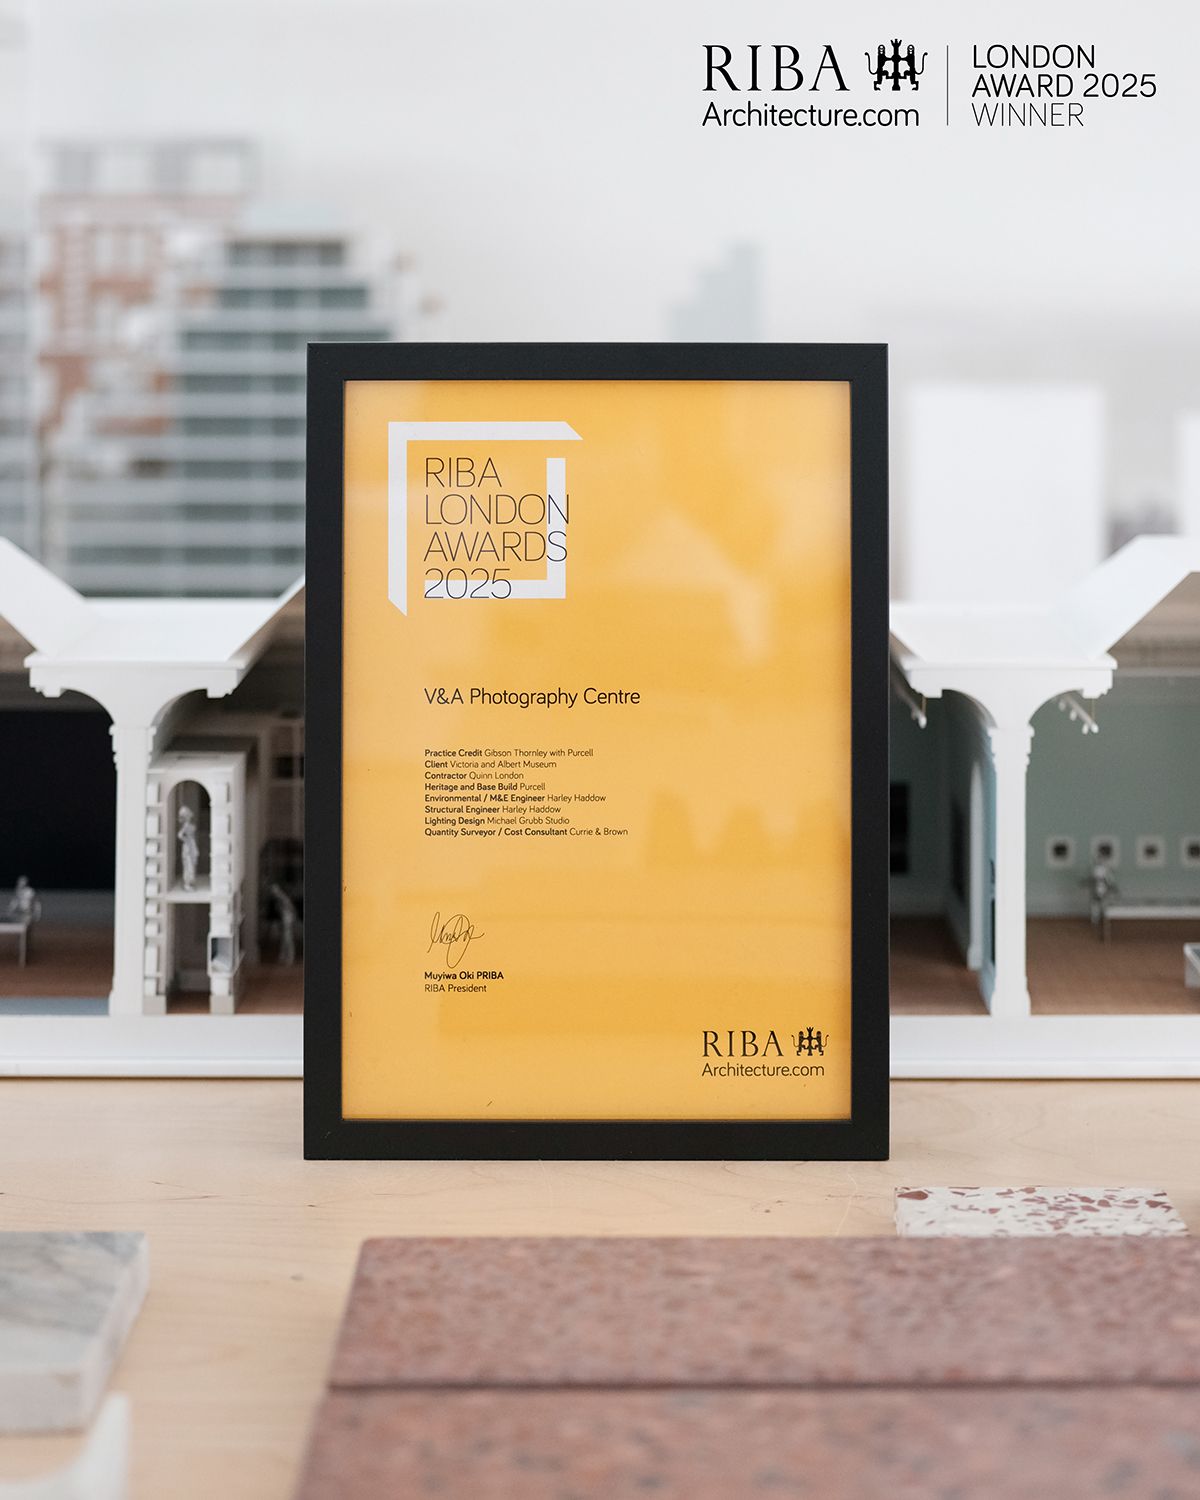
The V&A Photography Centre has won an RIBA London Award! Working with Purcell, the project restores the Grade I listed galleries as a new home for contemporary photography. At the heart of the project is a new library for the Royal Photographic Society Collection, described by the judges as a ’bold and highly crafted insertion’.
Ark John Keats
Start on site
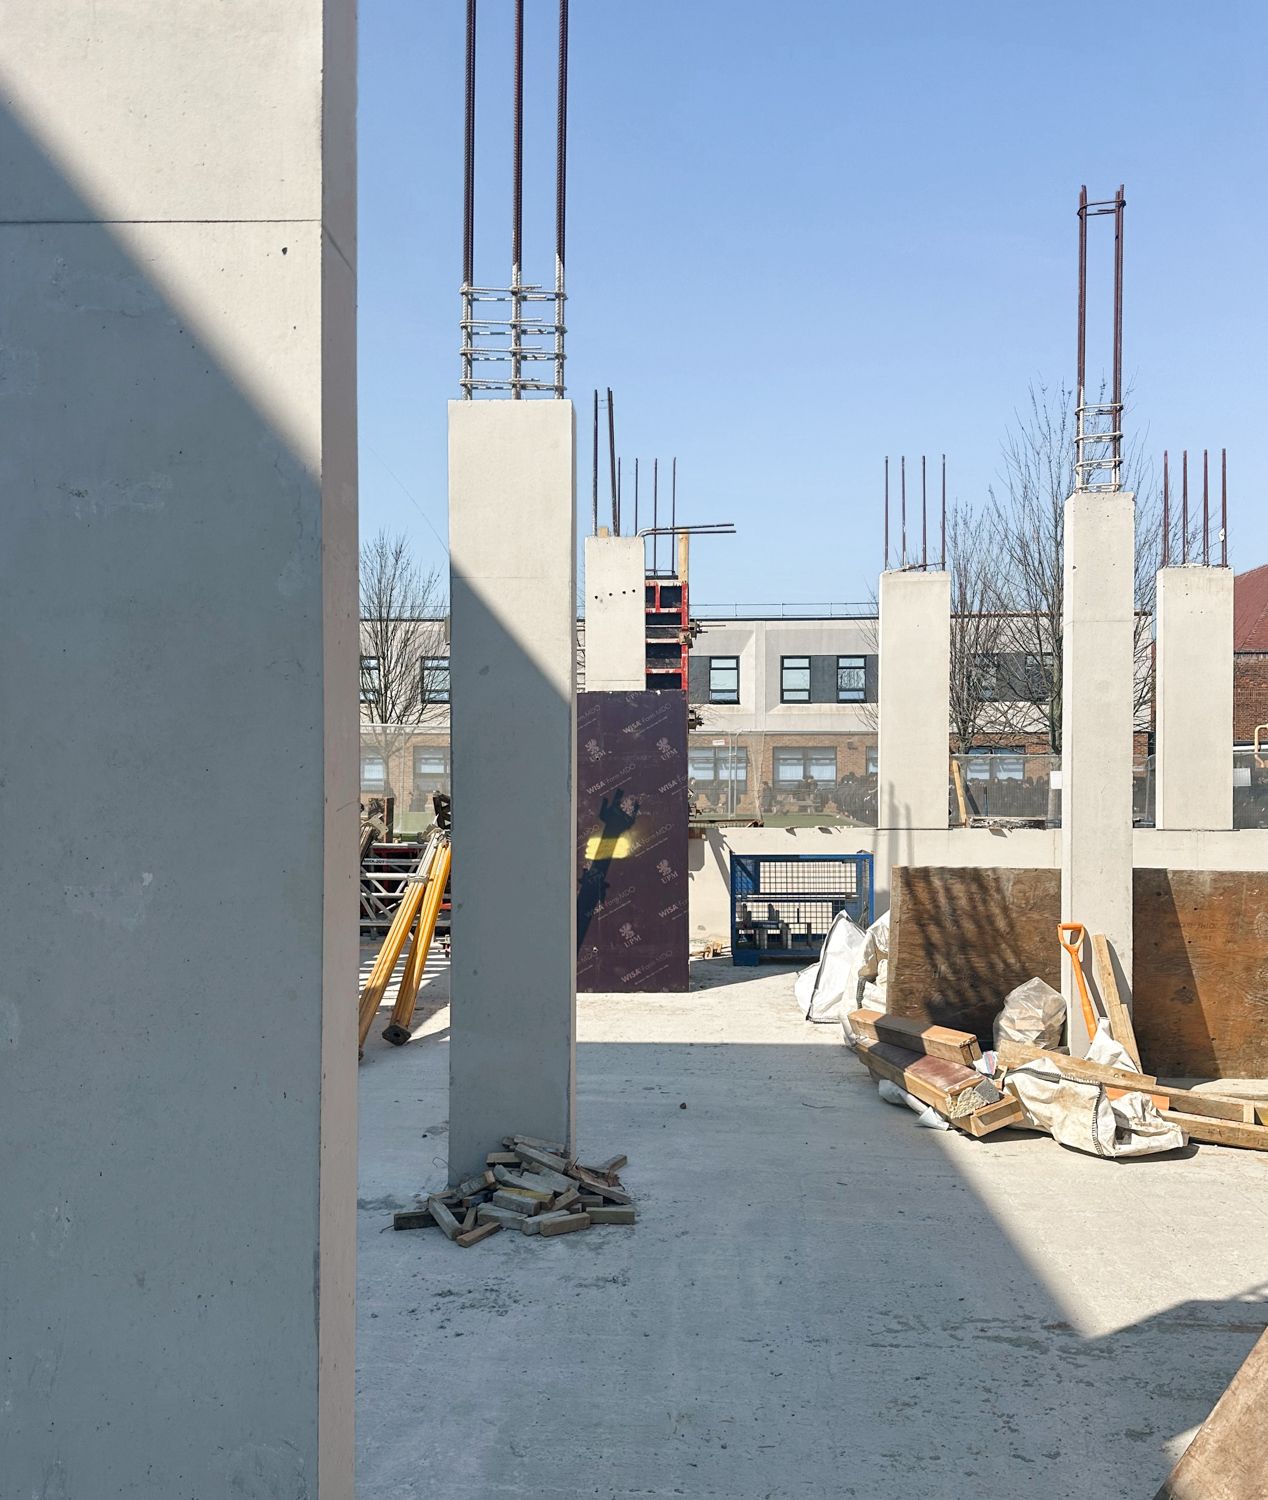
Our project for creating a new 6th Form Centre for Ark John Keats has started on site. The proposals work with existing buildings, refurbishing classrooms and supplementing them with new spaces to a create a permanent base for 6th form pupils and staff.
Katie Marshall, Principal at Ark John Keats, said: “We are very excited to be working alongside Gibson Thornley and Focus to create this purpose-built space for our Sixth Form. Our students are conscientious and aspirational, and this building has been designed to provide them with a professional and nurturing environment, which is exactly what they deserve.”
Walker Books
Planning consent
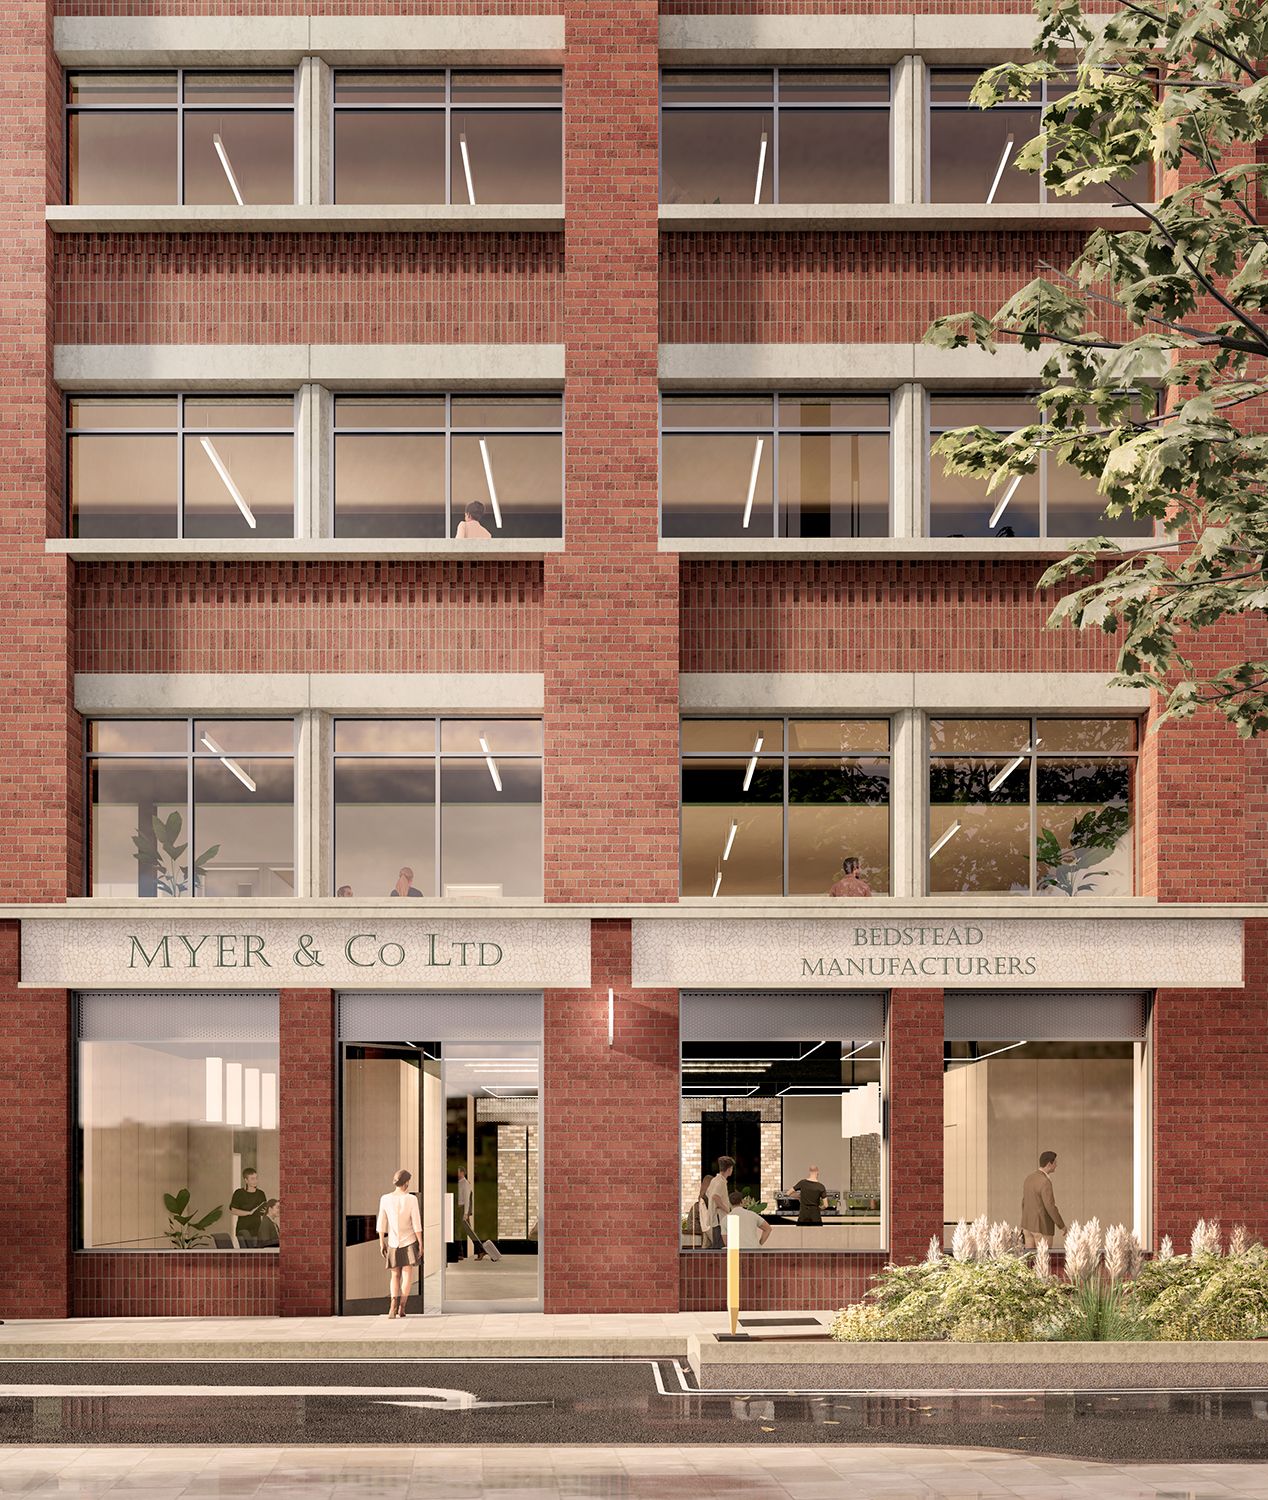
Lambeth have made a resolution to grant consent for the refurbishment and extension of 83-87 Vauxhall Walk, Lambeth for Walker Books. Having owned and occupied the current site for 37 years, Walker Books, the children’s book publisher, appointed Gibson Thornley Architects to re-modelled and extend their existing buildings to meet their changing needs.
Royal Astronomical Society
Appointment
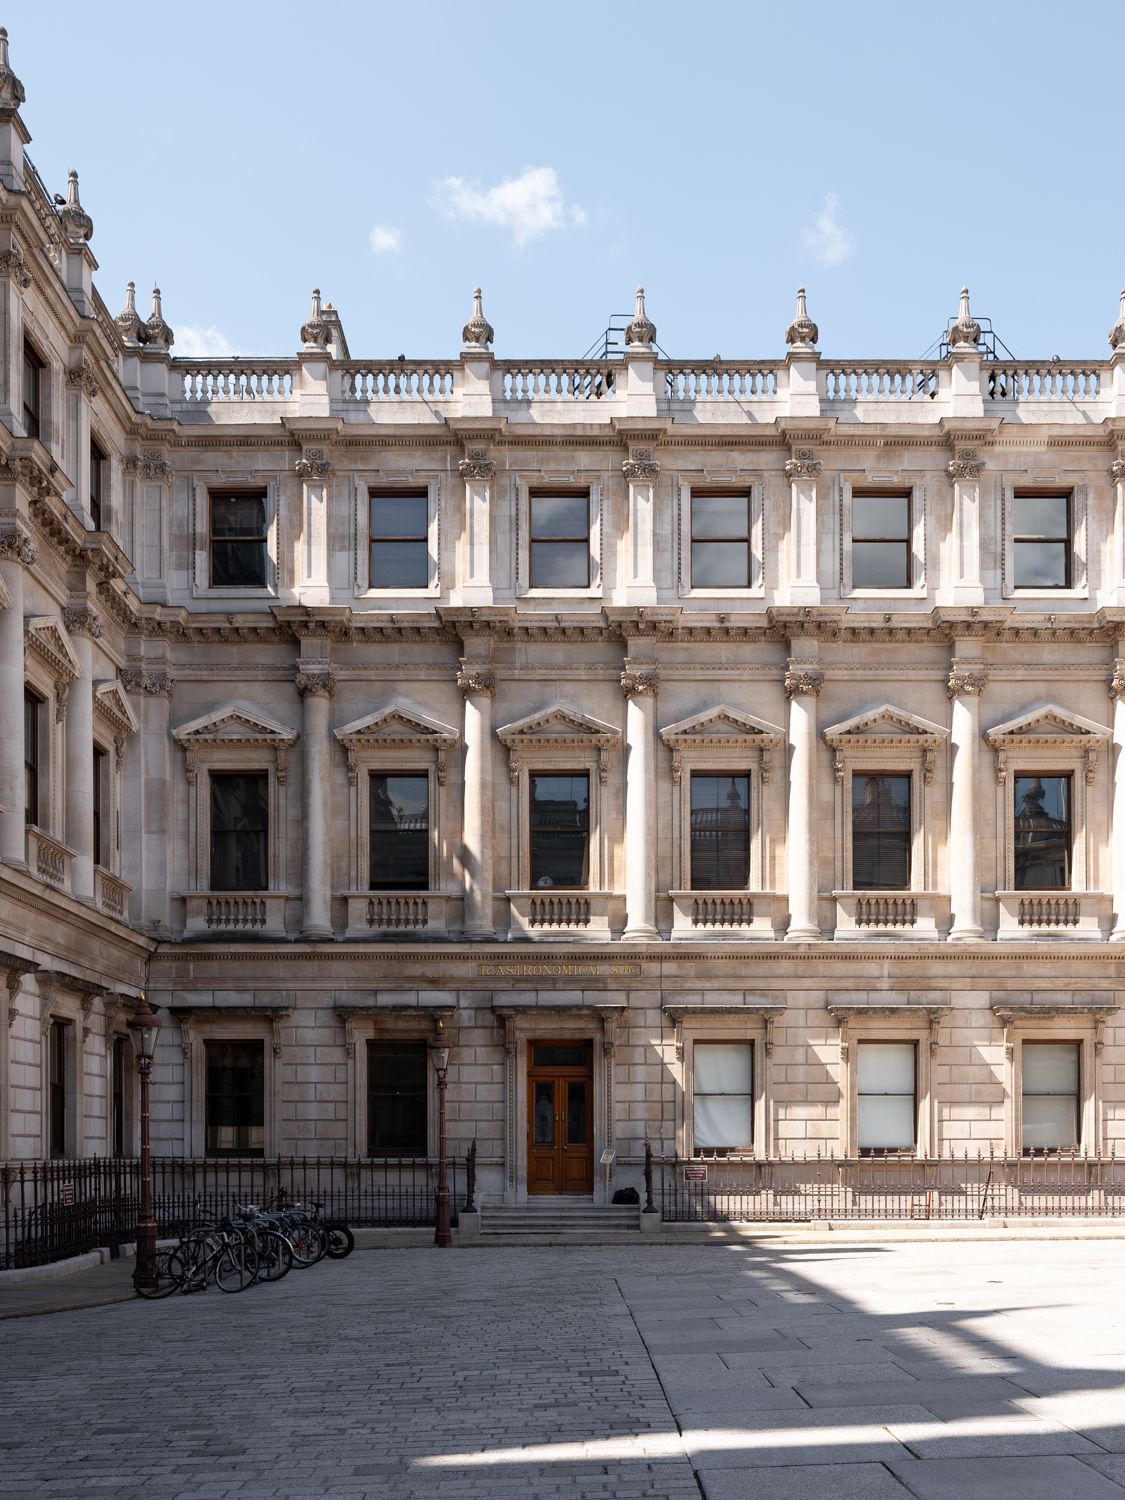
We are delighted to have been appointed by the Royal Astronomical Society to reimagine their grade II* listed headquarters at Burlington House. Ian Russell (Executive Director at the Royal Astronomical Society) explained that “The Royal Astronomical Society is delighted to appoint Gibson Thornley as the architects supporting the redevelopment and reimagining of our grade II* listed headquarters. From the outset, it was clear that Gibson Thornley had gone to great lengths to really understand the Society, our mission, our ambitions, our values and ethos, and our constraints. Gibson-Thornley’s creativity and energy is matched with pragmatism which makes them the perfect partner, and we are looking forward to working with them on this important project.”
South Asia Gallery, V&A
Planning and Listed Building Consent
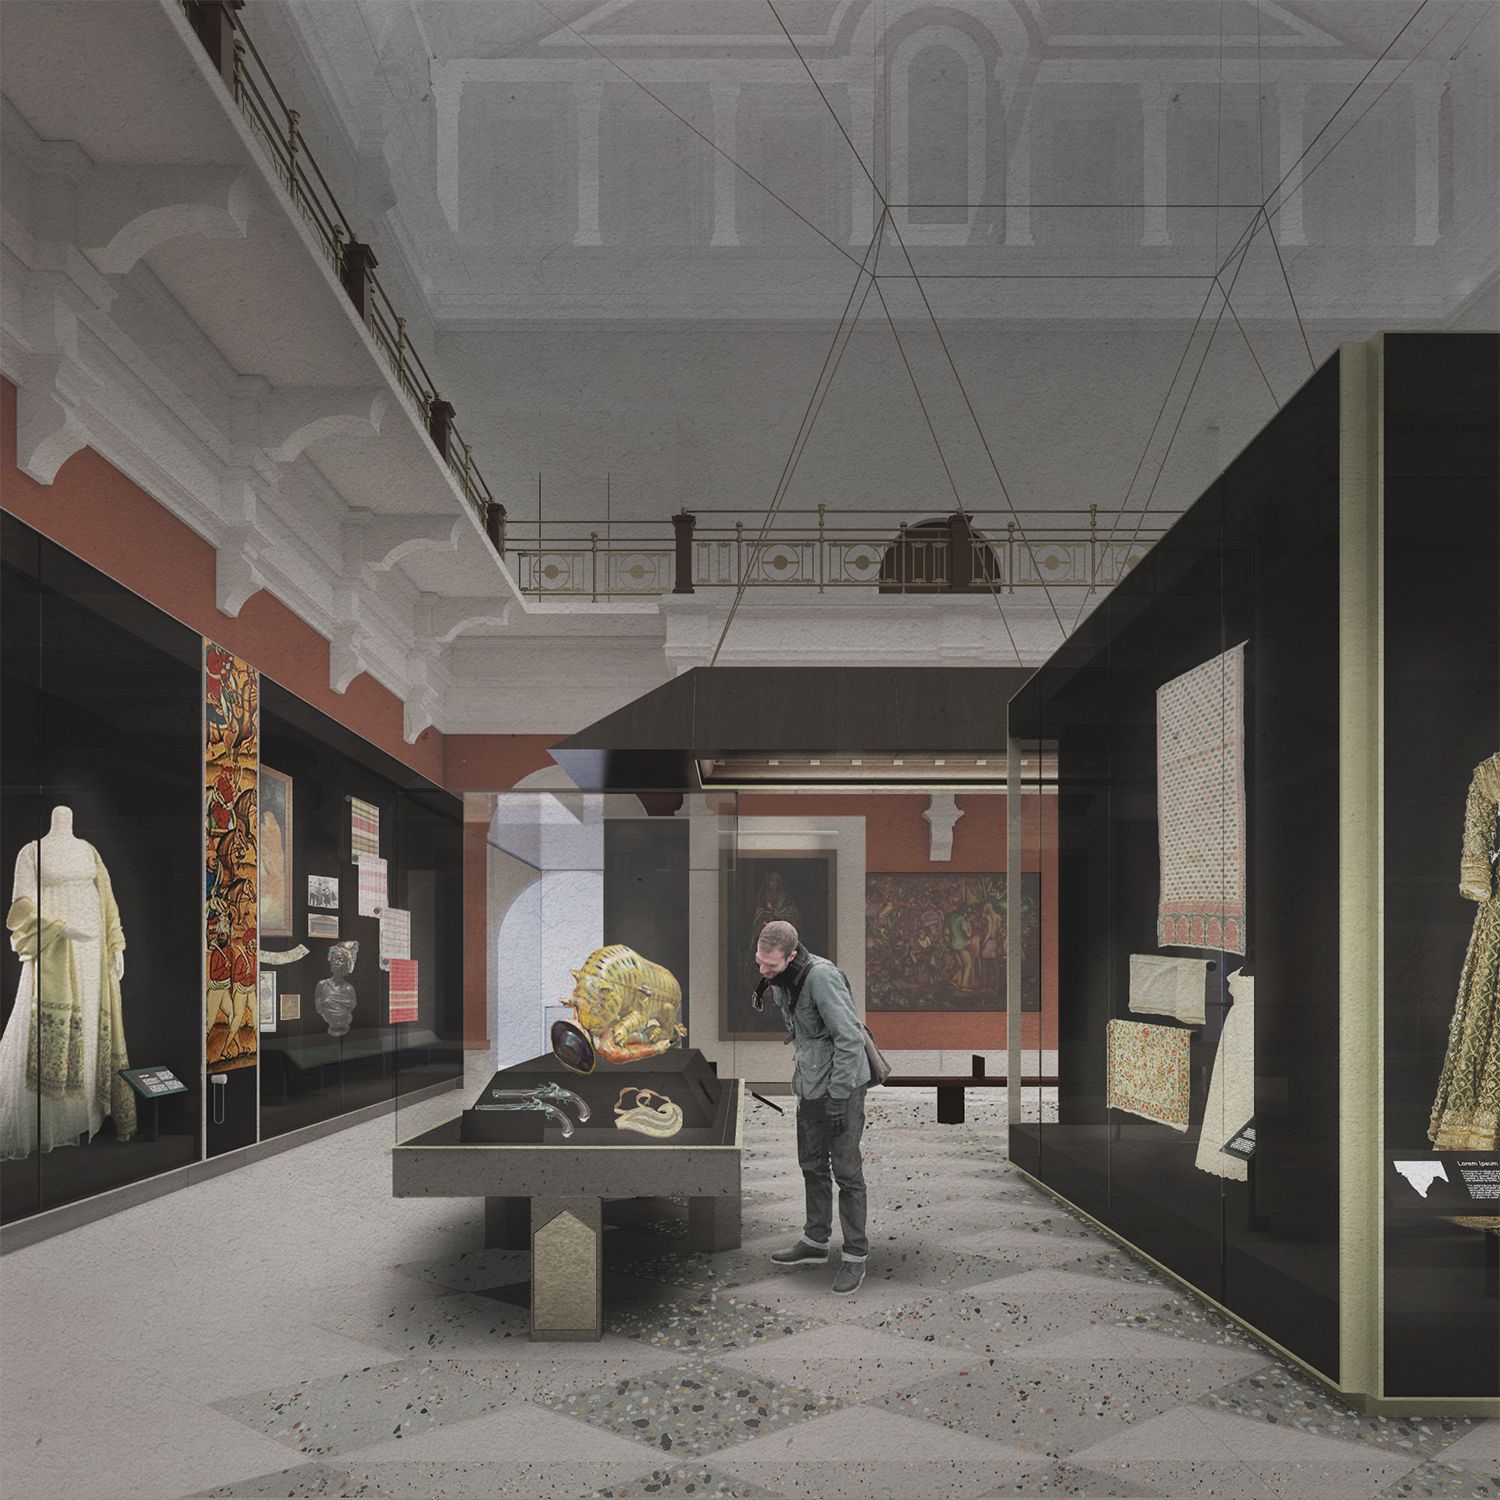
The Royal Borough of Kensington and Chelsea have granted Planning and Listed Building Consent for the Gibson Thornley designed South Asia Galleries at V&A, South Kensington. The project includes the refurbishment of the existing galleries and the re-design of the permanent South Asia collection. Working with Purcell, BOB Design, Tabassum Akbar, Arpna Gupta, Ritchie + Daffin, Structural Workshop, MGS, David Bonnet and Pyrolec, the project is due to open in Spring 2028 and see a full redesign and redisplay of the gallery, “creating a welcoming and visually arresting gallery”, and “bringing new transparency to the colonial history” of the collection. The news follows the announcement of the £4m The National Lottery Heritage Fund commitment to transform the historic South Asia gallery. The gallery will be structured around a new narrative exploring South Asian artistic production and its global influence across three broad periods: early and medieval South Asia (ca. 3000 BCE–1500 CE), early modern (ca. 1500–1800 CE), and modern (ca. 1800 CE–present).
Facade Mock-up
16 Berners Street


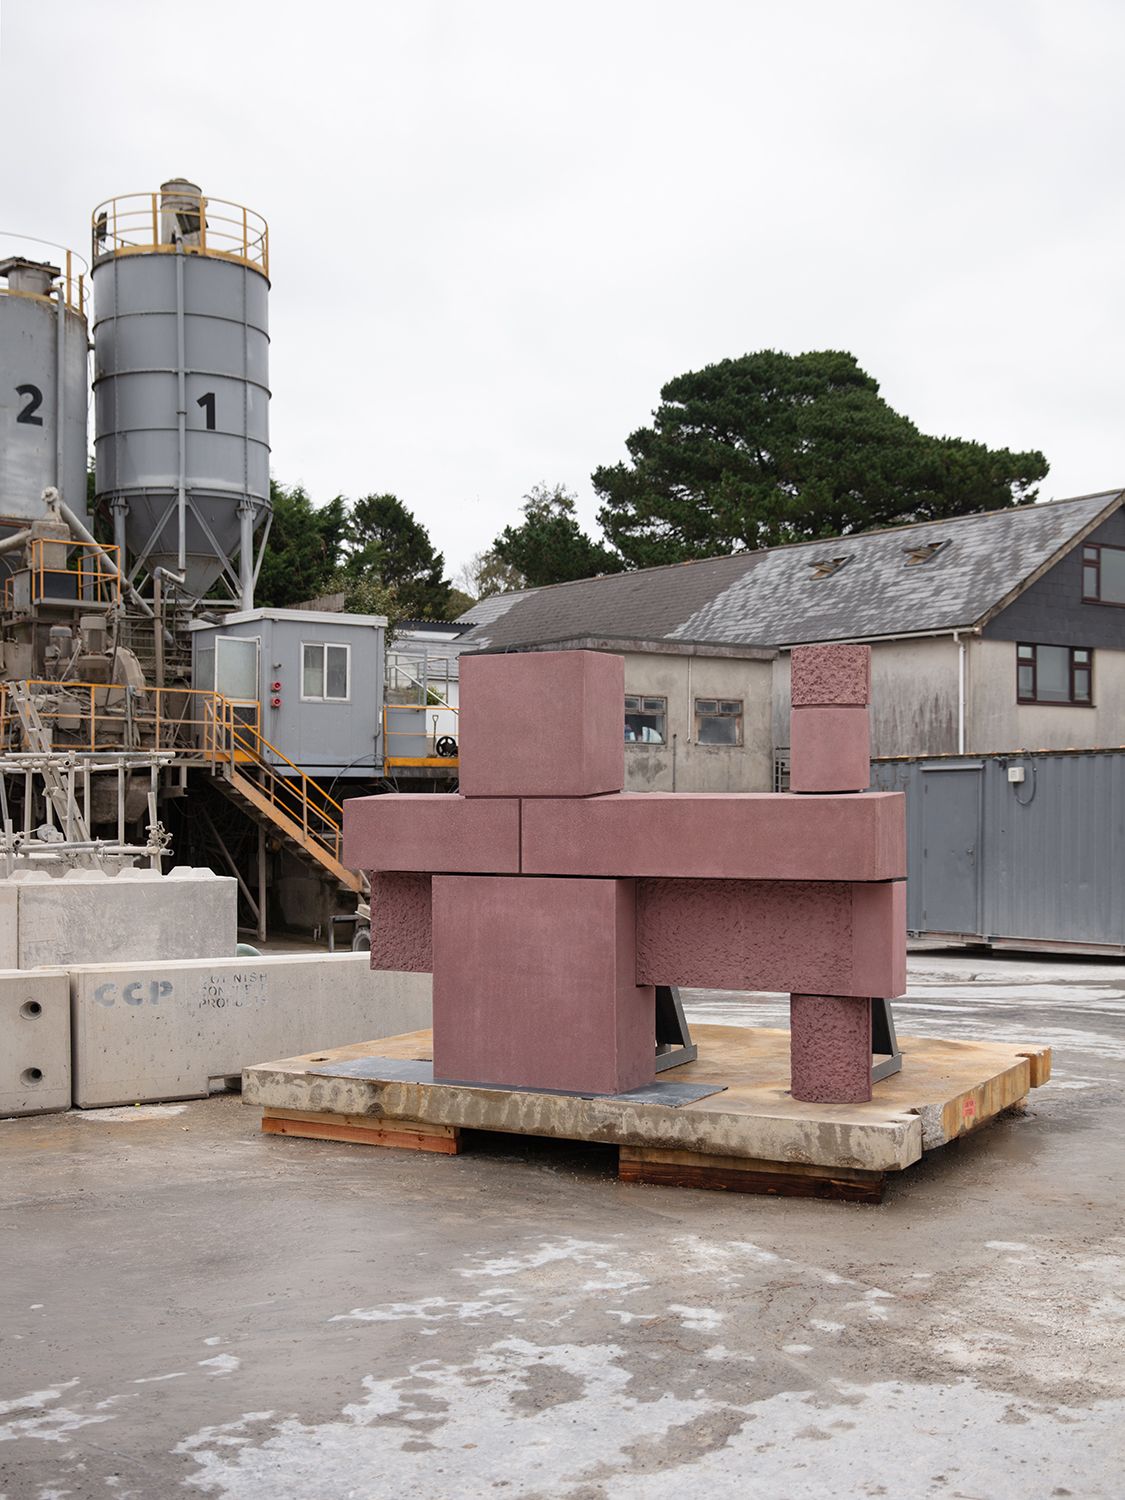
A new facade mock-up for 16 Berners Street testing pigment texture and relief. The principal elevation of 16 Berners Street is borne out of its immediate context. Primary piers organise the façade into bays, reflecting the historic party wall condition of the city’s plan-form. Secondary piers create a vertically-driven façade befitting of its Georgian context. The visual mock-up of our façade proposal explores the use of cast and bush-hammered pigmented concrete to create a layered assembly. The mock-up tests the connection arrangement of primary and secondary piers and their relationship with cill and spandrel elements.

Low-carbon Frame
16 Berners Street
We are working with Cleveland Steel to supply reclaimed steel for 16 Berners Street, a low-carbon office retrofit in Fitzrovia for Kajima. Using surplus steel from the oil and gas sector helps reduce the embodied carbon of the building’s frame by 50%. Circular steel sections used in the project have 4.5% of the embodied carbon of new steel.
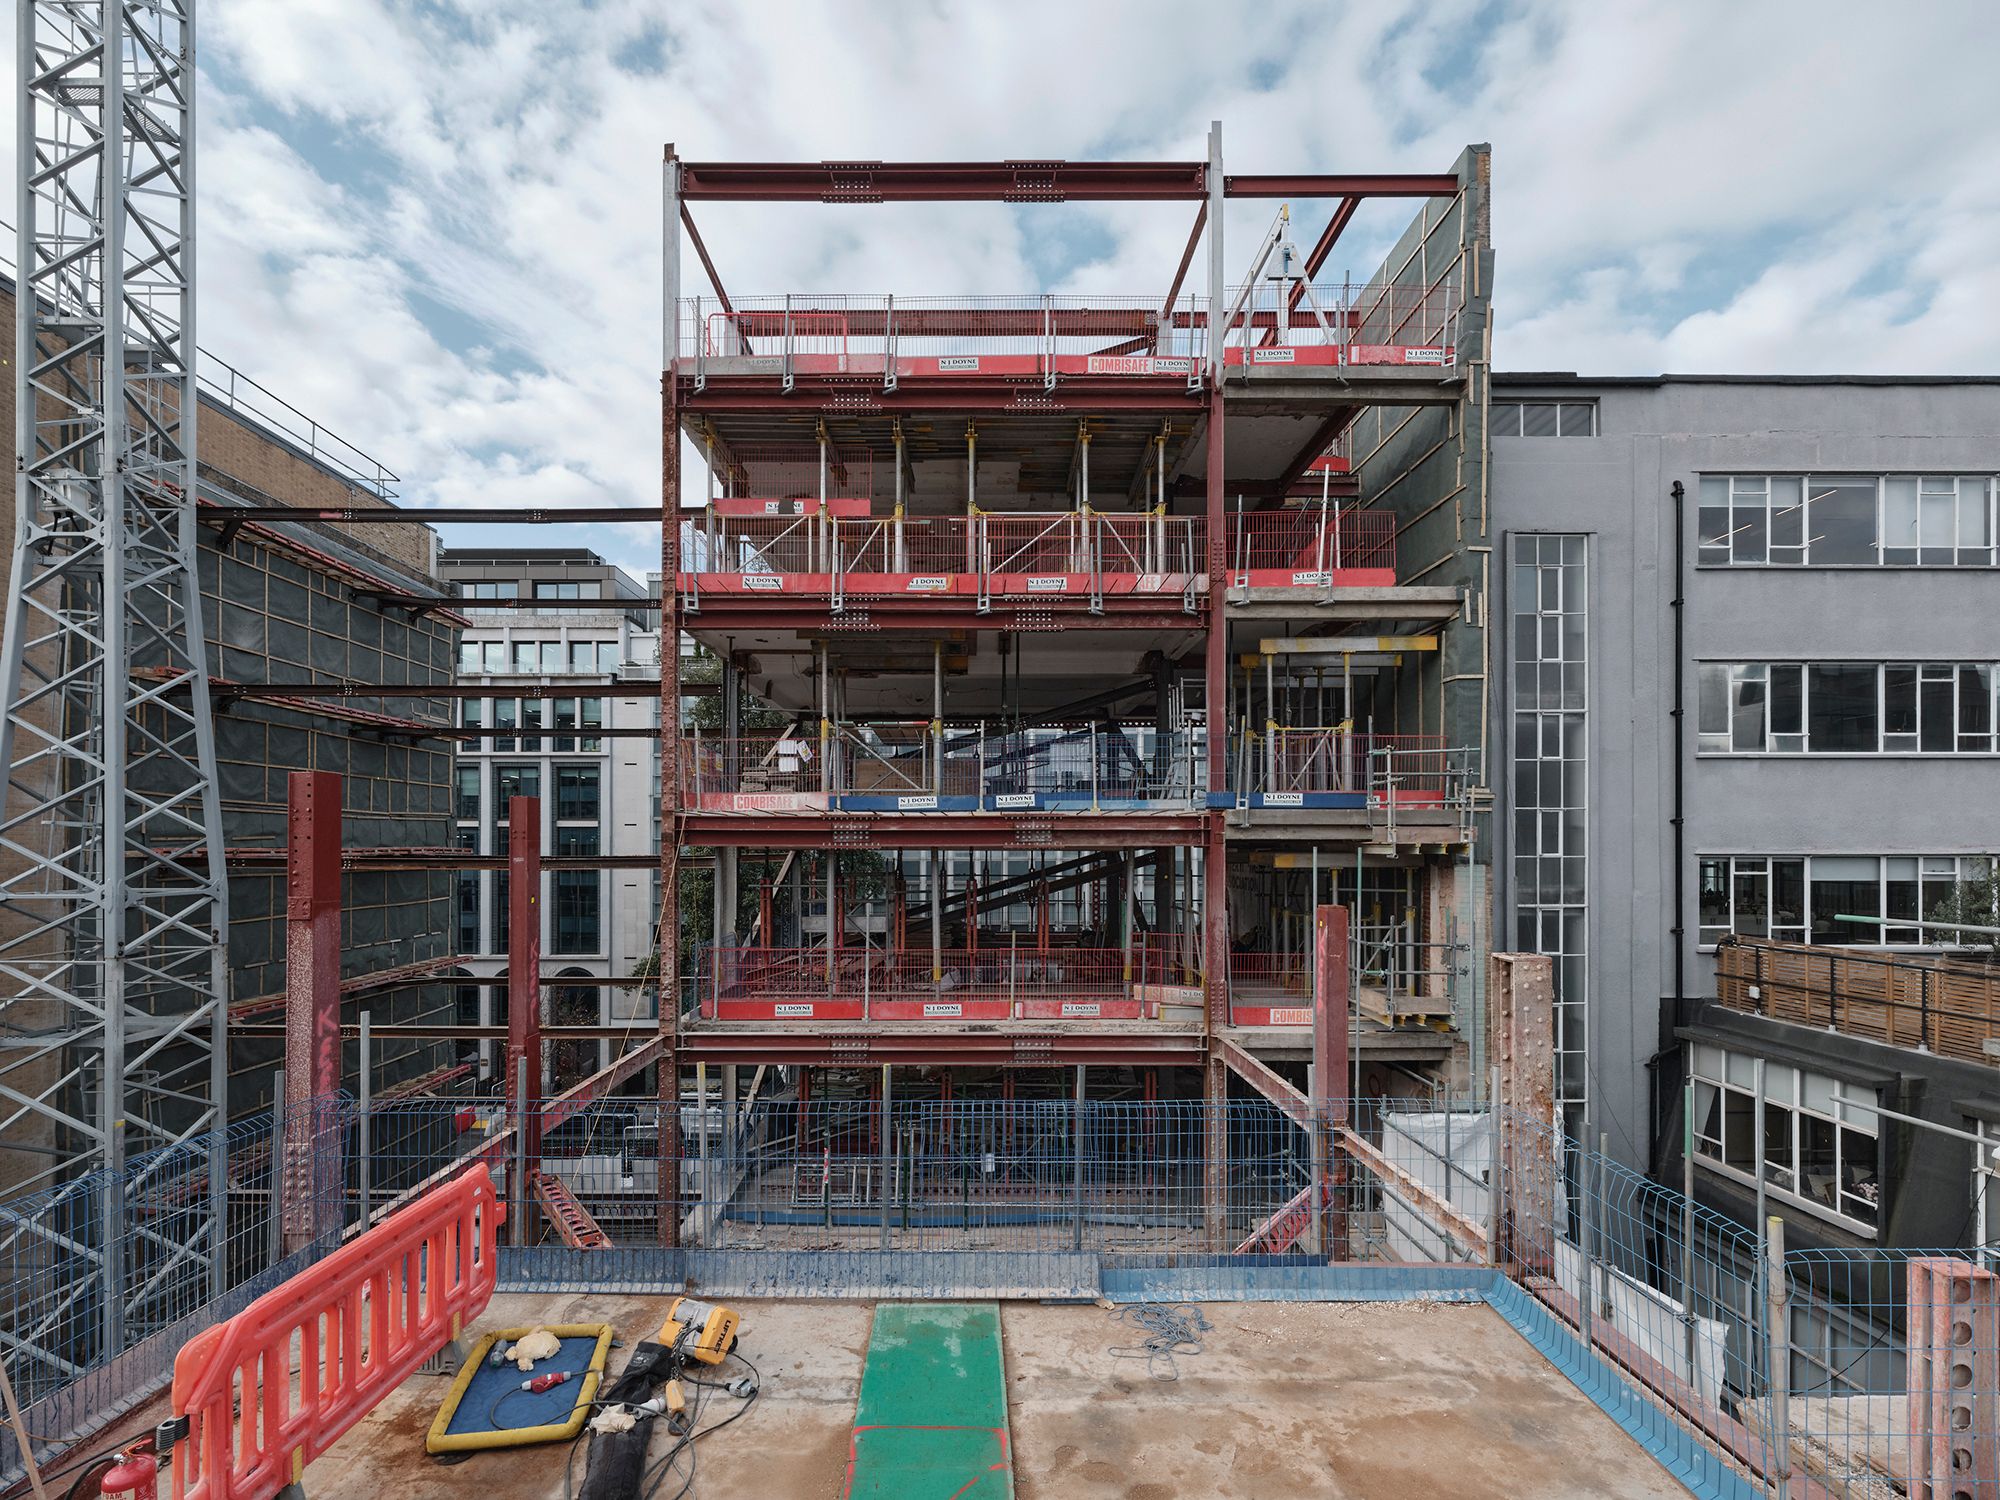
Construction Continues
16 Berners Street
Construction continues at 16 Berners Street, transforming a set of existing buildings into a new commercial offer in the heart of Fitzrovia for Kajima. The part-demolitions are complete and the new steel frame, extending the existing building, has commenced.